
Handrail & Balustrade Installation
Professional Handrail and Balustrade Installation on Central Coast
Quality timber, composite and pool decking built to last — proudly serving homeowners right across the Central Coast.
- 5.0 Google Rating
- Established 2015
- Licensed & Insured
- Free On-Site Quote
If you own a deck, balcony, or elevated outdoor space on the Central Coast, you already know how the coastal environment can test every part of your property. Salt air, strong winds, and intense UV exposure don’t just affect your deck boards—they put serious stress on your safety barriers too. And here’s the thing: handrails and balustrades aren’t just nice-to-have features or design elements. They’re non-negotiable safety requirements that protect your family, guests, and property value.
We’ve been installing handrails and balustrades across the Central Coast for years, and we see the same problems over and over. Loose railings that wobble when you lean on them. Corroded fixings that compromise structural integrity. Balustrades with gaps too wide for child safety. Timber handrails are rotting from the inside out because they weren’t properly treated for coastal conditions. And plenty of DIY installations that look fine but fail Building Code compliance.
Coastal Property Balustrade Specialists
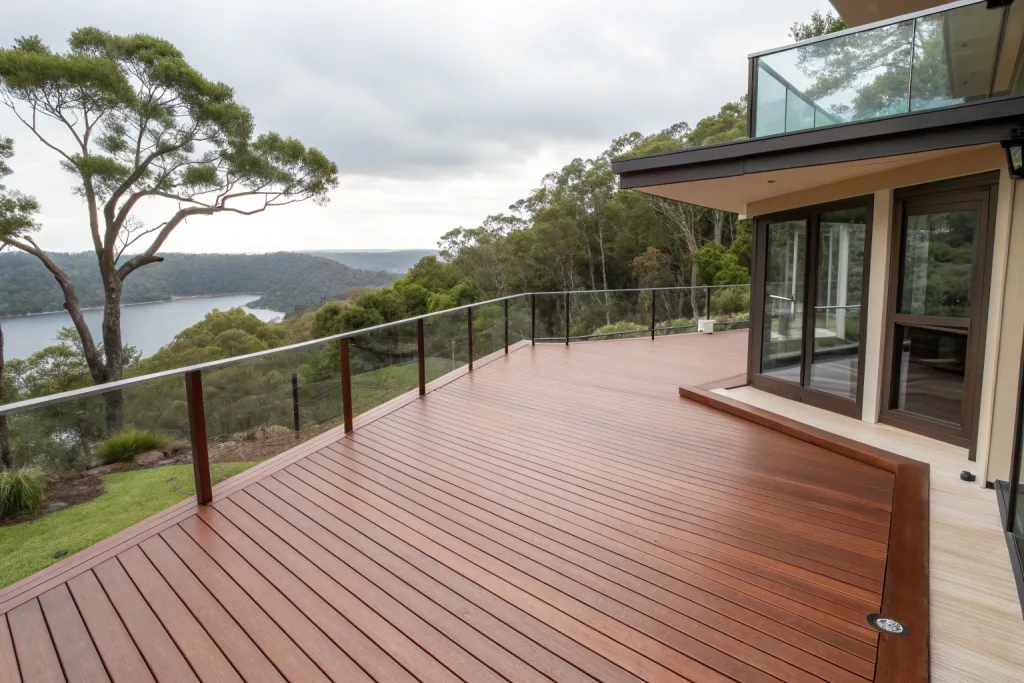
Waterfront and elevated coastal properties need balustrade installation that accounts for extreme conditions. We understand Central Coast weather patterns – the salt-laden winds, intense UV exposure, and storm events that test every fixing point and material choice. Standard suburban installation methods don’t cut it when you’re dealing with oceanfront exposure.
Our experience across Terrigal, Avoca Beach, Copacabana and coastal Gosford areas means we know which materials actually perform long-term in marine environments. We’ve seen what fails and why – cheap powder coating that blisters within two years, incorrect stainless steel grades that rust anyway, inadequate wind load calculations that lead to structural movement.
Handrail and balustrade systems for coastal properties require marine-grade specifications throughout. Post embedment depths increase for wind resistance. Fixing methods account for timber movement in humidity changes. Glass thickness calculations factor in regular wind gusts that inland properties never experience. We engineer each installation for the specific exposure level your property faces, not generic standards that assume protected suburban conditions. Coastal expertise prevents the expensive failures that come from treating beachside properties like they’re inland.
Modern Balustrade Design
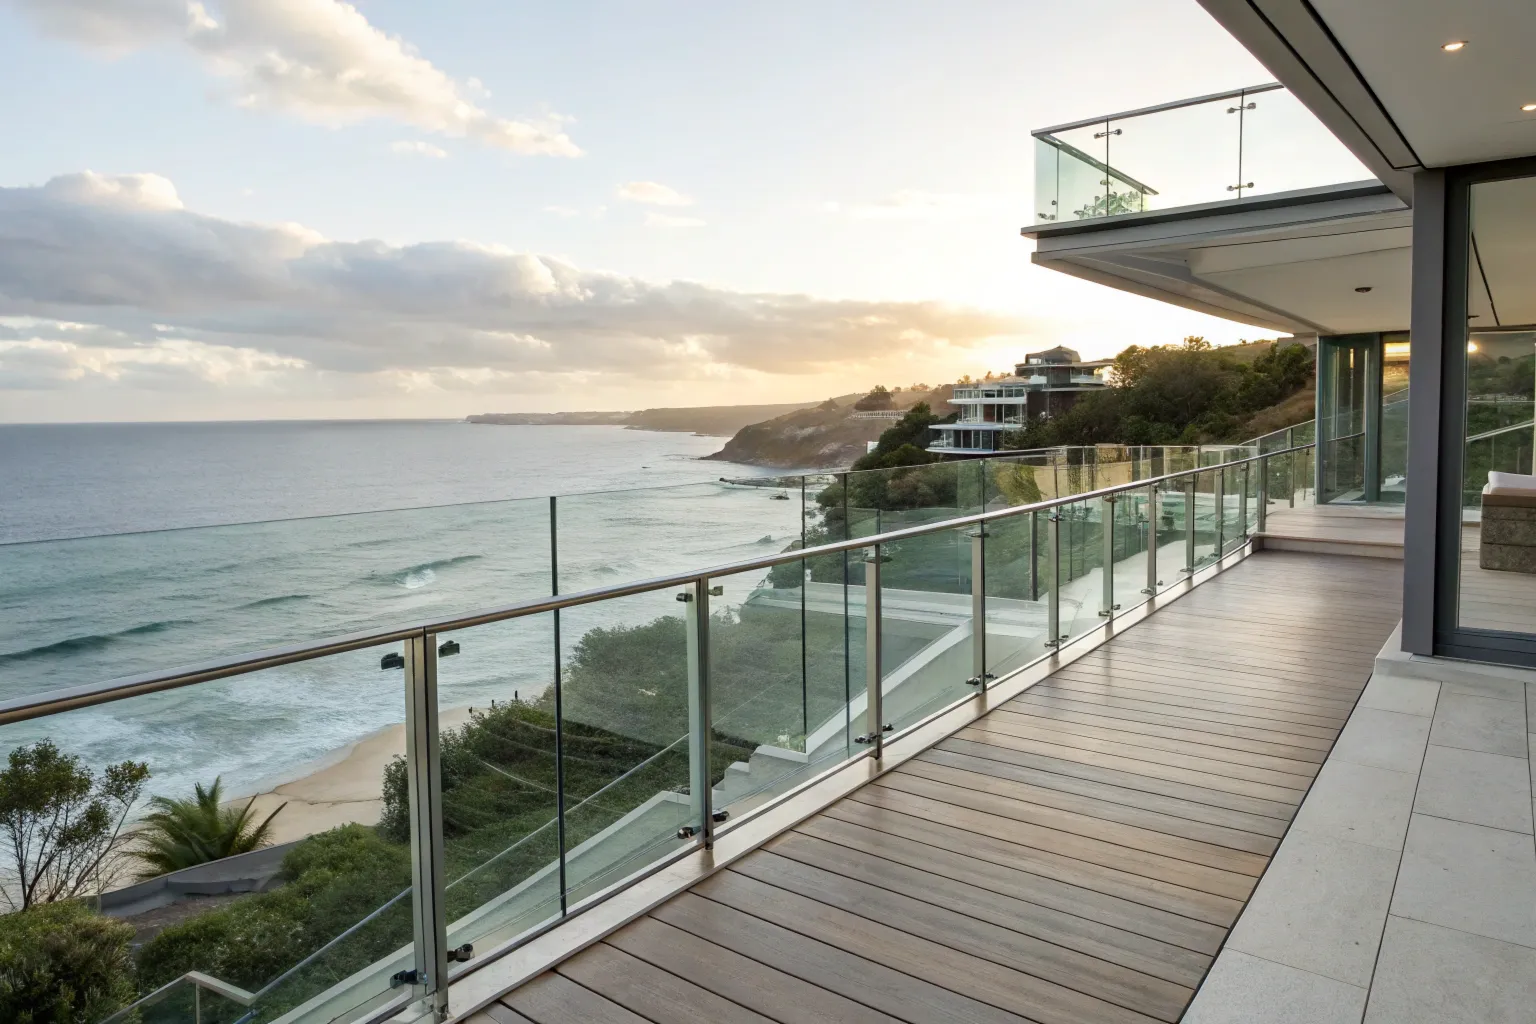
Frameless glass balustrades dominate modern coastal architecture. Uninterrupted transparency maximises ocean and bushland views while meeting safety requirements. Toughened glass panels with minimal hardware create clean lines suited to contemporary Central Coast properties.
Wire cable systems deliver industrial-modern aesthetics with barely-there visual presence. Horizontal stainless steel cables tensioned between slim posts keep sightlines open. This style works well for multi-level decks where maintaining visual flow matters.
Mixed material designs combine timber top rails with glass or wire infill. You get natural timber warmth where hands touch the handrail while keeping views clear through modern infill materials. Powder-coated black aluminium posts with timber rails create a striking contrast.
Minimalist balustrade installation focuses on reducing visual bulk. Slim profile posts, hidden fixings, and monochromatic colours let your deck’s setting become the feature. Glass with stainless steel stands out less than chunky timber while providing equal safety compliance.
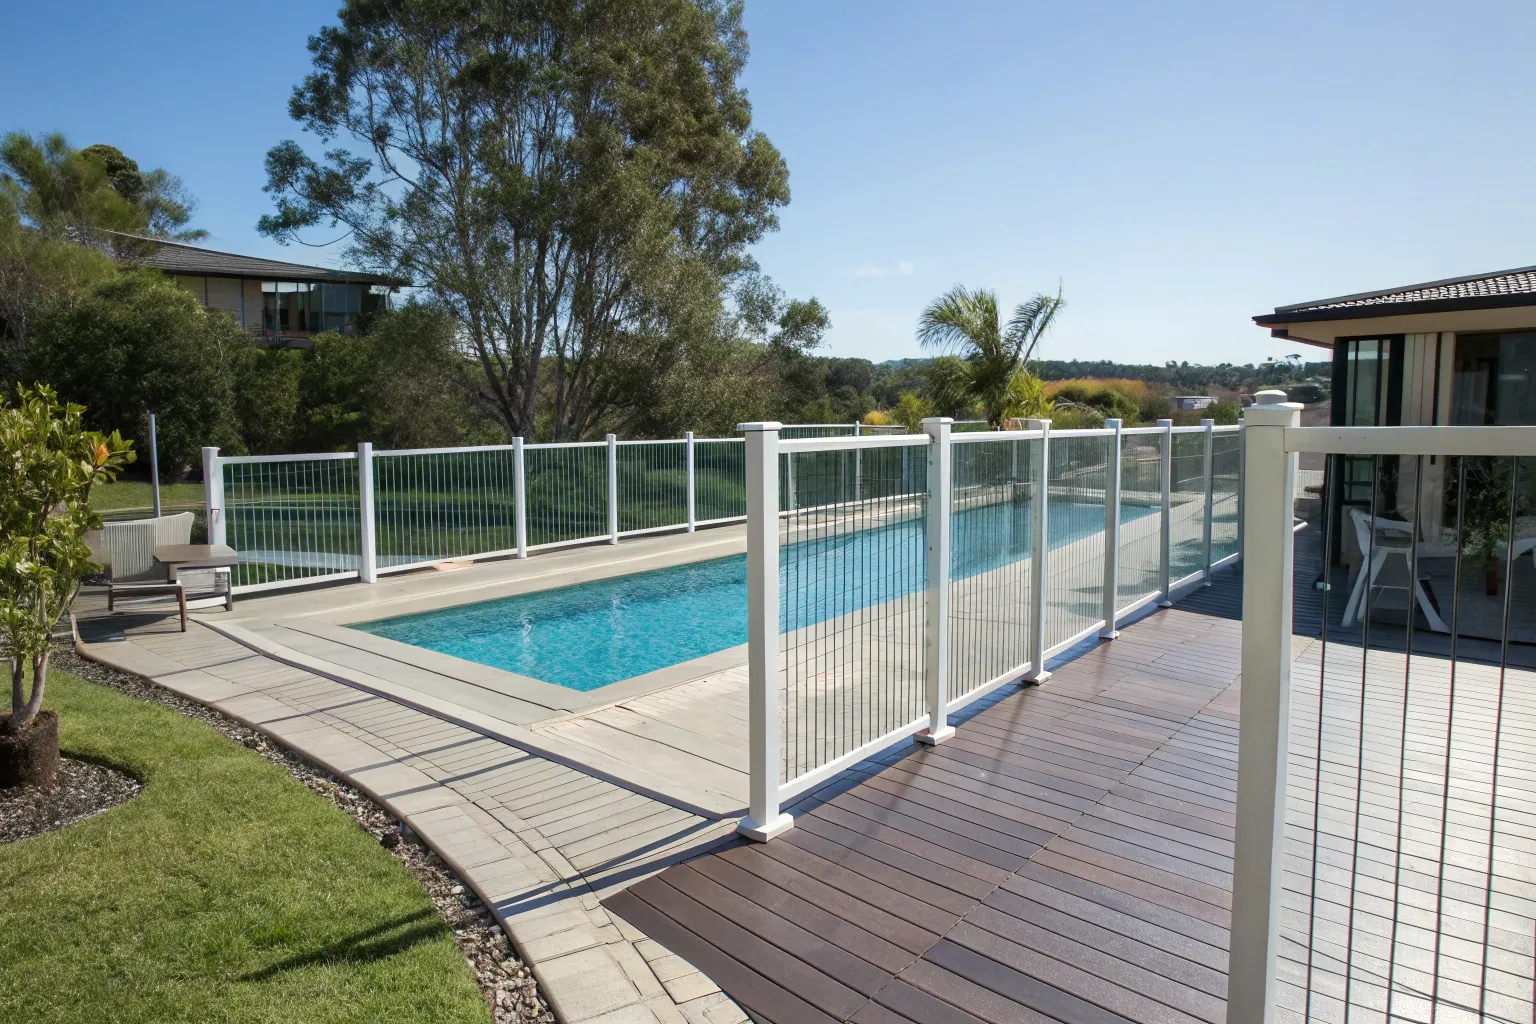
Why Professional Installation Matters
Building Code of Australia requirements for balustrades aren’t suggestions – they’re minimum safety standards. Handrail installation on the Central Coast needs specific height requirements: 1000mm minimum for elevated areas. Post spacing, baluster gaps, and load-bearing capacity all have defined standards checked during council inspections.
Liability issues around improper balustrade work are serious. If someone gets injured because your balustrade wasn’t installed to code, that’s on you as the property owner. Insurance companies look at compliance certification, and the council can issue rectification orders for non-compliant installations.
Coastal wind loads change engineering requirements completely. Calculations for post depth, fixing methods, and structural connections differ when dealing with regular Central Coast weather patterns. Child safety spacing requires a maximum of 125mm gaps between balusters or infill panels.
Certified installation provides documentation proving compliance for building inspections, insurance claims, and property sales. Professional balustrade installation becomes an asset instead of a liability risk.
Signs Your Balustrade Needs Replacement
Wobbly posts or loose handrails mean structural failure is happening. Don’t wait until something gives way completely. If you can shake the balustrade with normal pressure, the fixings or posts have deteriorated beyond safe levels.
Rust staining on metal components indicates corrosion underneath the surface. Once coastal salt air penetrates protective coatings, the deterioration accelerates quickly. Timber showing rot, soft spots, or crumbling sections has lost structural integrity.
Visible gaps wider than 125mm between balusters fail child safety standards. Non-compliant balustrade systems create liability issues and won’t pass building inspections.
Cracks in glass panels, frayed wire cables, or broken balusters compromise safety immediately. Age alone doesn’t determine replacement needs, but handrail and balustrade installation older than 15-20 years in coastal environments often needs assessment. Surface repairs won’t fix underlying structural problems.
Material Selection for Coastal Areas
Central Coast salt air demands corrosion-resistant materials throughout your balustrade installation. Standard galvanised fixings won’t last – marine-grade stainless steel (316 grade) handles the coastal environment properly. Glass needs adequate thickness for wind resistance, typically 10-12mm toughened safety glass, depending on panel size and exposure.
Timber requires proper treatment for moisture and salt resistance. Not all treated pine suits coastal installations – check the hazard level rating matches marine exposure conditions. Hardwoods like spotted gum naturally resist decay but still need regular maintenance.
Powder-coated aluminium performs well if the coating quality is high. Cheaper powder coating fails quickly in salt air. Marine-grade specifications for all metal components prevent the rust staining and structural deterioration common with substandard materials. Long-term durability depends on choosing materials specifically rated for coastal exposure rather than just standard outdoor use.
Compliance & Safety Standards
Australian Standard AS 1170 sets structural design requirements, including wind load calculations for your specific location. Central Coast wind region classifications affect engineering specifications for balustrade installation.
Building Code of Australia defines minimum heights, baluster spacing, and loading requirements. Any deck or balcony over 1 meter high needs compliant balustrades. The 1000mm height measurement runs from the finished floor level, not the structural framing.
Baluster spacing regulations specify 125mm maximum gaps between vertical elements. This prevents children from squeezing through and applies to all infill types – traditional balusters, horizontal rails, or wire systems.
Handrail specifications cover diameter, shape, and mounting height for comfortable gripping. Load testing standards ensure your balustrade handles horizontal loads from people leaning, vertical loads, and combined scenarios.
Central Coast Council building codes add local requirements on top of state regulations. Getting council approval before installation prevents expensive rework. Professional installers handle certification documentation and coordinate inspections so your handrail installation passes compliance checks the first time.
Unobstructed Views with Frameless Glass
Frameless glass balustrades eliminate visual barriers between your deck and the surroundings. No posts interrupting sightlines, no rails cutting across your ocean or bushland views – just clear safety barriers that practically disappear. That’s the main reason glass balustrade installation has become so popular on Central Coast properties with premium views.
The system uses thick, toughened glass panels mounted with minimal hardware at the base level. Top rails can be glass or slim metal profiles. You get full building code compliance without blocking what you paid good money to see. Multi-level decks benefit even more – each level maintains a visual connection to the landscape instead of creating stacked barriers.
Frameless glass handrail systems suit modern architecture particularly well. The transparency works with contemporary design, while the structural engineering behind it ensures coastal wind resistance and long-term durability.
Frequently Asked Questions
How high does a deck balustrade need to be on the Central Coast?
Building Code of Australia requires 1000mm minimum height for any deck or balcony over 1 meter above ground level. That measurement runs from the finished floor surface to the top of the handrail. Central Coast Council enforces these standards during inspections, so getting the height right matters for compliance.
What's the maximum gap allowed between balusters?
125mm maximum spacing between any vertical or horizontal elements. This prevents children from squeezing through or getting their heads stuck. The regulation applies whether you’re using traditional balusters, wire cables, or any other infill system. Child safety standards are non-negotiable in balustrade installation.
Do I need council approval for balustrade installation?
Usually, yes, especially for new installations or complete replacements on elevated decks. Central Coast Council requires building permits for structural work including balustrades. Some minor repairs might not need approval, but any handrail installation that affects structural integrity typically requires permits and inspections.
Which balustrade material lasts longest in salt air?
Marine-grade stainless steel (316 grade) and toughened glass handle coastal conditions best. Properly treated composite materials also perform well. Standard timber needs regular maintenance to survive salt air. Aluminum works if the powder coating is high quality. The fixings matter as much as the visible materials – cheap galvanized hardware fails quickly near the coast.
Will glass balustrades break in strong winds?
Properly specified toughened glass handles Central Coast wind loads without problems. The glass thickness, panel size, and fixing methods are engineered for your specific exposure level. We’ve never had a properly installed glass balustrade system fail in normal coastal weather conditions. The engineering calculations account for wind pressure that’s typical in waterfront locations.
Your Local Decking Company in Central Coast
Ready to get started? Tell us about your project and we’ll get back to you with a free, no-obligation quote.
Request Your Free Quote