
Patios
Custom Patios for Central Coast Outdoor Living
Quality timber, composite and pool decking built to last — proudly serving homeowners right across the Central Coast.
- 5.0 Google Rating
- Established 2015
- Licensed & Insured
- Free On-Site Quote
Are you looking for a quality patio builder on the Central Coast? You’ve already come to the right place! There’s something special about those summer evenings on the Coast – when the sun starts to set and you can hear the waves in the distance. Last month, I was working with a family in Terrigal who’d been hosting their Christmas lunch inside for years because their backyard just couldn’t handle the Central Coast weather. By Easter, they had a beautiful new patio, and they told me it was like adding a whole new room to their house.
That’s what a well-designed patio does for Central Coast homes. It gives you that outdoor entertaining space you’ve been dreaming about, but with proper protection from the sun, rain, and those surprise afternoon storms we get around here. Whether you’re in Avoca Beach, Copacabana, or anywhere across the Coast, your home deserves an outdoor area that you can actually use year-round.
Our patio construction company has been building quality patios on the Central Coast for years, and we’ve recommended ourselves as one of the area’s most reliable patio builders. So, if you choose to work with us, we can guarantee you’ll get a patio solution that works for your home, your lifestyle, and most important – your budget. The Central Coast lifestyle is all about outdoor living, and your patio should make the most of it.
Benefits of Patios for Central Coast Homes
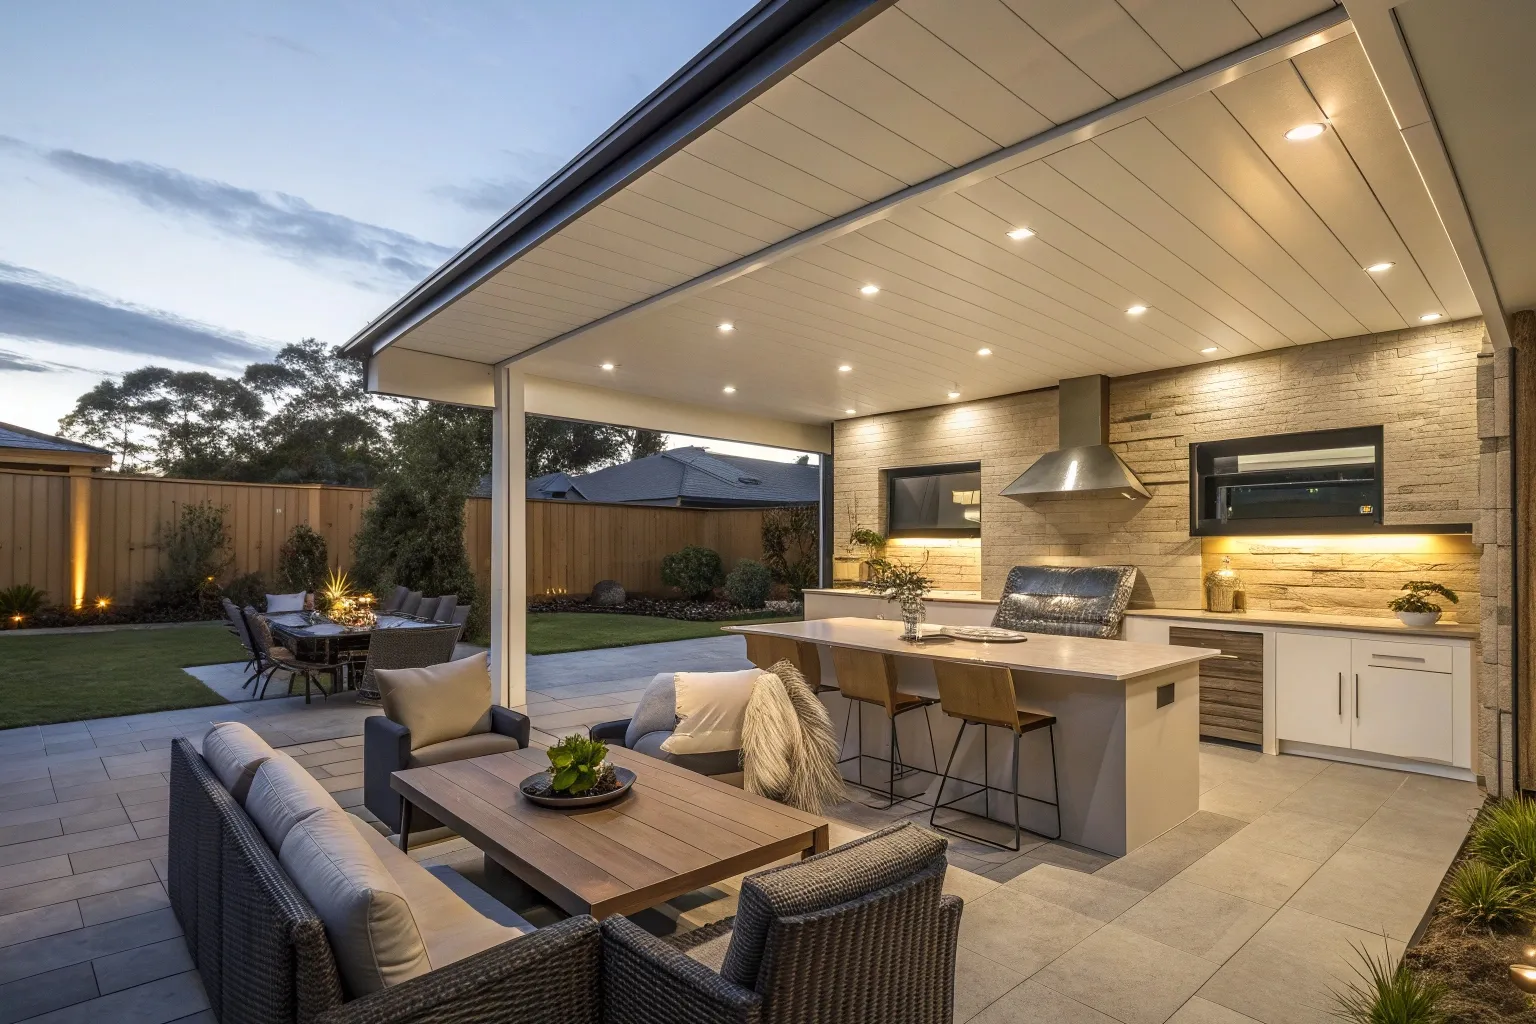
When you invest in a quality patio, you’re not just adding a roof over part of your backyard. You’re creating a space that changes how your family lives and how you use your property. Here’s the thing about Central Coast weather – it’s beautiful most of the time, but it can turn in an instant. One minute you’re planning a barbecue, the next minute you’re moving everyone inside because of rain or that harsh afternoon sun. A properly designed patio solves this problem completely.
Year-Round Outdoor Entertainment
You get to enjoy outdoor living no matter what the weather throws at you. Rain? No worries. Scorching sun? You’re covered. That means more family gatherings, more weekend lunches with friends, and more time actually using your outdoor space instead of just looking at it through the window. The Australian sun is no joke, especially during summer on the Coast. A quality patio with the right roofing provides real UV protection for you and your family.
Extended Living Space and Property Value
Most Central Coast homes have decent-sized blocks, but a lot of that space goes unused because there’s nowhere comfortable to sit outside. A patio changes that immediately. It becomes your outdoor dining room, your weekend relaxation zone, your kids’ play area when the weather’s mild. Some of our clients tell us their patio gets more use than their formal dining room. If you’ve got family spread across Sydney, Newcastle, or the Coast, you know how important it is to have space for everyone when they visit. A good-sized patio means you can host 15-20 people comfortably without cramming everyone inside. Plus, a well-constructed patio adds real value to Central Coast properties when it’s time to sell.
Patio Styles & Options for Your Central Coast Home
When it comes to patios, there’s no one-size-fits-all solution. What works for a home in Terrigal might be completely different from what suits a property in Copacabana. That’s why we offer different patio styles and designs to match your home, your block, and how you actually want to use the space.
Roofed Patios – Colorbond and Insulated Options
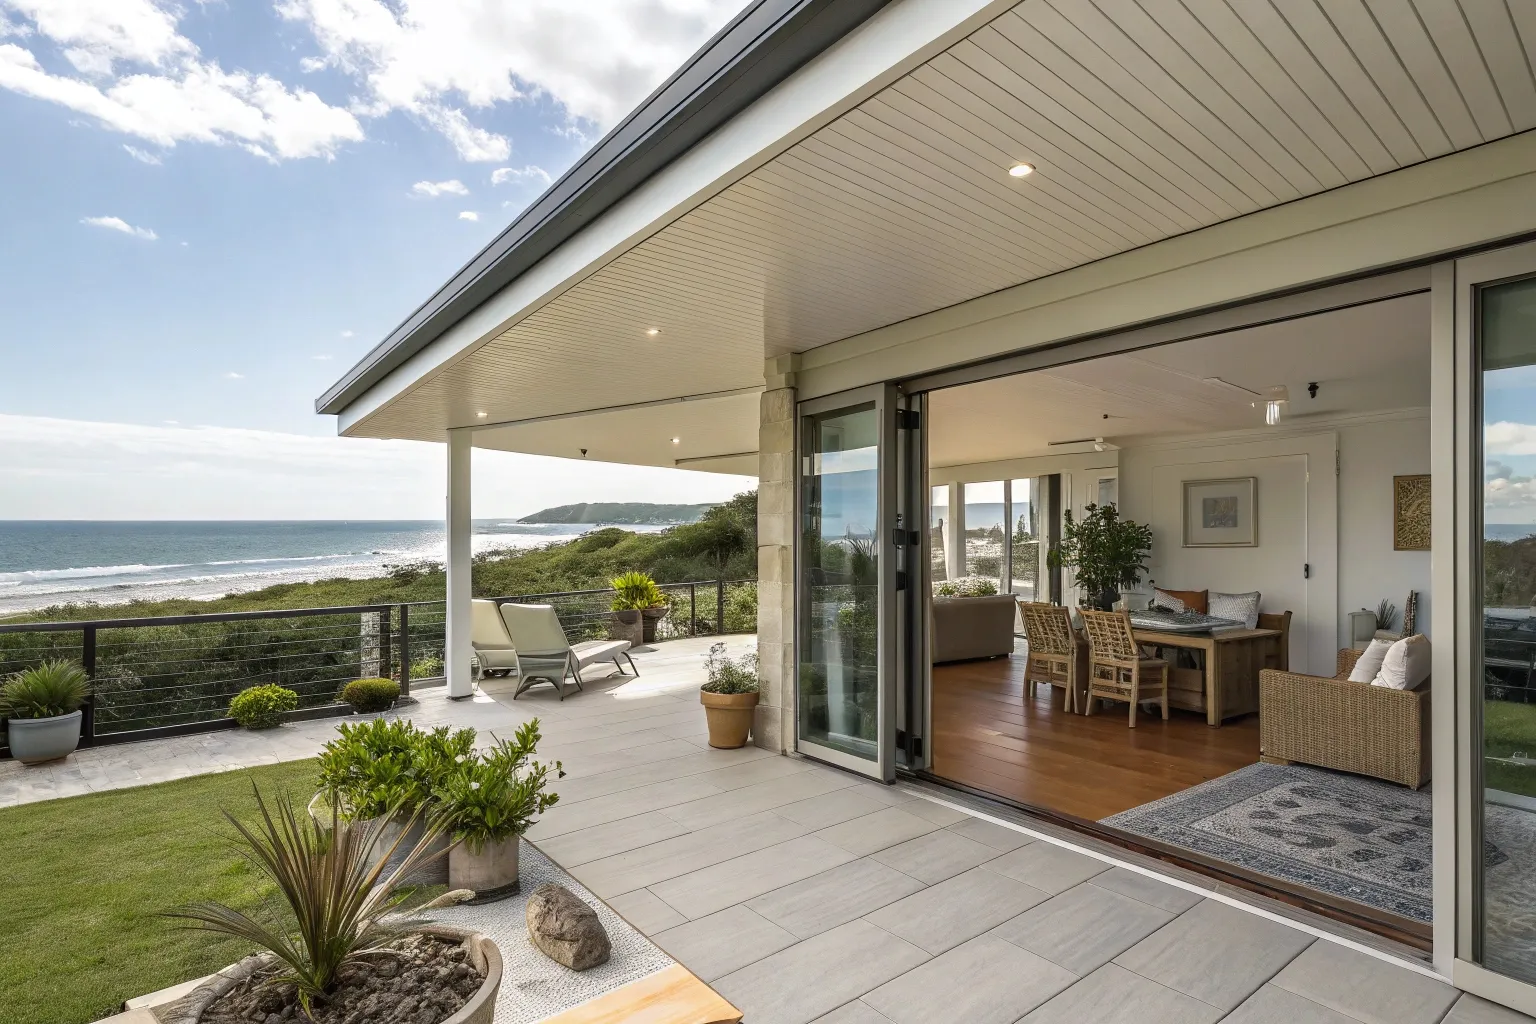
Roofed patios are the most popular choice on the Central Coast, and for good reason. They keep you dry when it rains, provide shade during summer, and create that proper outdoor room feeling. Colorbond roofing is one of the best options for coastal areas. It handles salt air better than most materials, comes in colours that match your home, and the sheeting is designed to withstand our coastal winds. Insulated roof panels are perfect if you want temperature control under your patio. These panels keep the space cooler in summer and warmer during those chilly winter evenings. They also reduce noise from rain, which matters during those heavy Central Coast downpours.
Flat Roof vs. Gabled Roof Designs
Flat roof patios have a clean, modern look and work well with contemporary homes. They’re generally more affordable and can be easier to construct, especially if you’ve got height restrictions on your property. Gabled roof patios have that traditional peaked roof design. They match well with older-style homes and Queenslander-type properties. Gabled roofs also provide better ventilation and can make the space feel more open and airy.
Attached and Freestanding Patio Structures
Attached patios connect directly to your house, usually extending from the back or side. This creates a natural flow from your indoor living areas to the outdoor space. Freestanding patios are separate structures positioned away from the house. These work well if you want a gazebo-style entertaining area, or if you’re working with a large block and want to take advantage of a specific view or location in your yard.
Alfresco Areas and Open-Air Designs
An alfresco area is really just a patio that’s designed to work like an outdoor room. This usually means adding extras like ceiling fans, downlights, power points for your BBQ or outdoor fridge, and maybe even provisions for outdoor heating. Open-air designs give you maximum airflow and connection to your garden. You still get sun and rain protection from above, but you maintain that outdoor feeling.
Material Choices – Timber, Steel, and Aluminium
Timber posts and beams give you that classic Australian patio look. Timber works well with traditional homes and can be stained or painted to match your house. Steel frame construction is stronger and requires less maintenance than timber. Steel frames can span longer distances, which means fewer posts and a more open feel. Aluminium structures are lightweight but strong, and they never rust. Aluminium patios are popular for modern homes and beachside properties.
Design Features and Customisation Options
A basic patio structure gives you shelter, but the design features you add are what turn it into a space your family will actually want to spend time in. This is where your patio becomes unique to your home and lifestyle.
Lighting and Ceiling Fans
Proper lighting makes all the difference between a patio you only use during the day and one that becomes your favourite spot for evening entertaining. Recessed downlights in the patio roof create ambient lighting without taking up space or getting in the way. Central Coast summers can get hot, and even with a roof overhead, you need air movement to stay comfortable. A quality outdoor-rated ceiling fan makes your patio usable during those warm afternoons when still air just sits there.
Outdoor Kitchen Integration
If you’re serious about entertaining, an outdoor kitchen setup changes everything. This doesn’t have to mean a full commercial-grade setup – even basic provisions for a built-in BBQ, sink, and some bench space make outdoor cooking so much easier. The important thing is planning for it during patio construction. You need proper placement of power points, plumbing connections if you want a sink, and gas lines if you’re going that route.
Built-in Seating and Privacy Screens
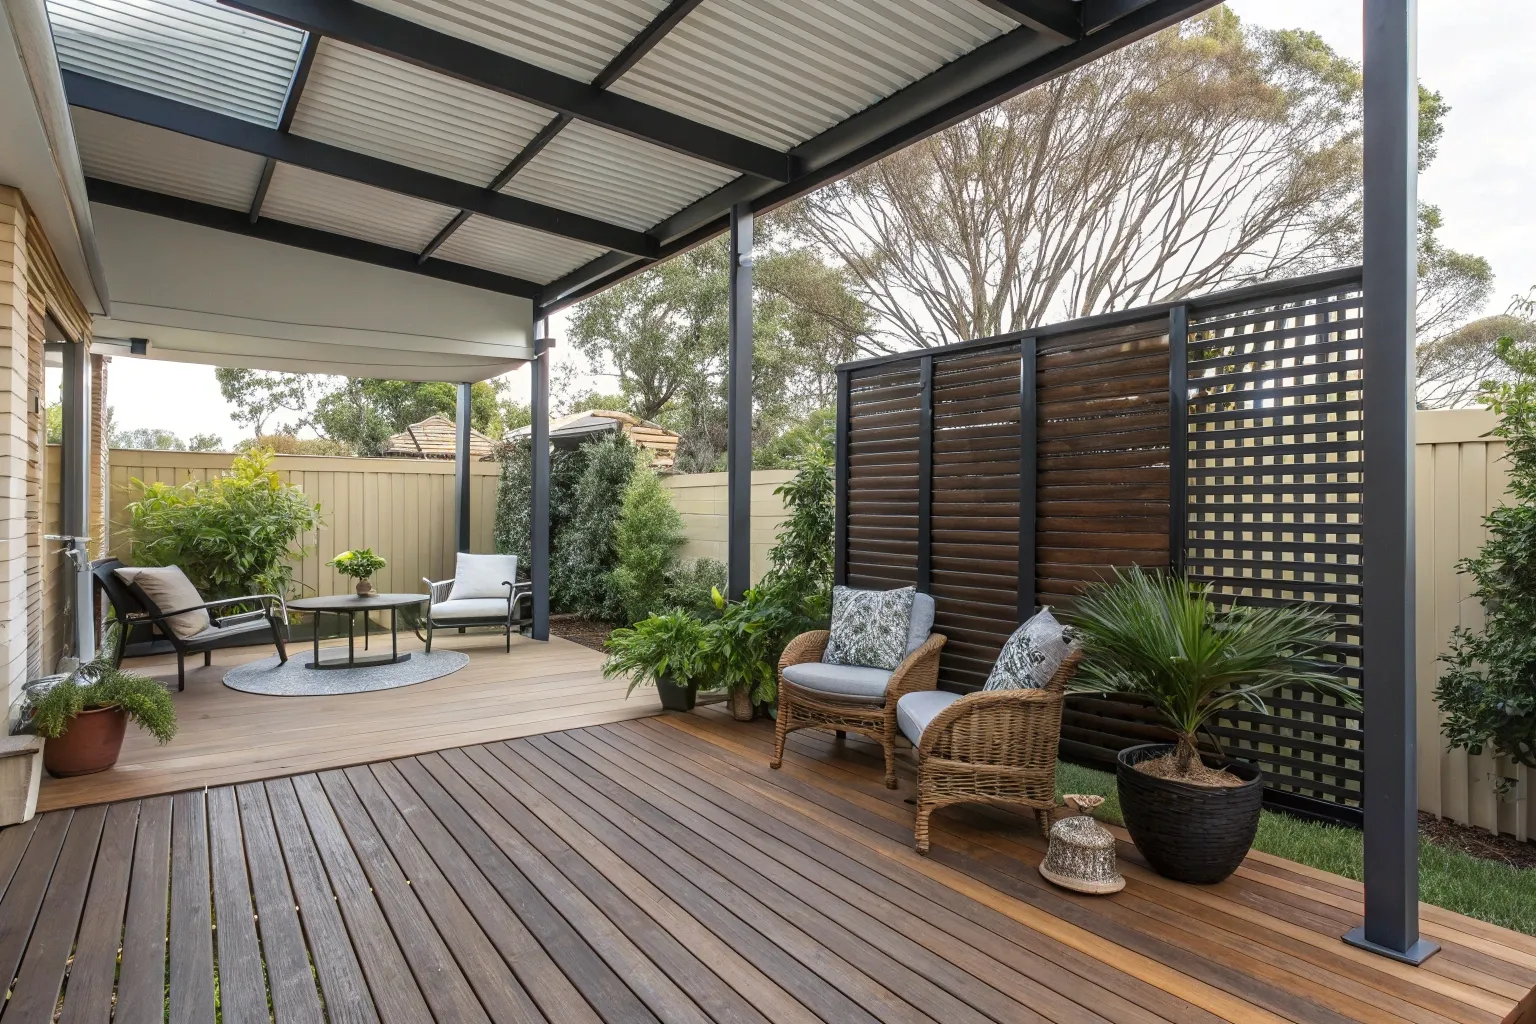
Fixed seating along one side of your patio saves space and creates a natural gathering spot. Built-in benches can include storage underneath for cushions, pool toys, or outdoor equipment. Coastal properties often deal with wind, and sometimes you need privacy from neighbours. Adding screens to one or more sides of your patio solves both problems. These can be fixed timber screens, decorative lattice, glass panels, or even outdoor blinds.
Flooring Choices and Architectural Matching
Concrete slabs are the most common and practical choice – durable, low maintenance, and you can add texture or colour if you want something beyond plain grey. Paving creates a more upscale look and comes in different materials like stone, brick, or concrete pavers. Timber decking under a patio creates a cohesive look if you’ve already got decking elsewhere in your yard. Your patio should look like it belongs with your house, not like something that got stuck on as an afterthought.
The Patio Construction Process
Building a quality patio isn’t something you rush. There’s a proper process that needs to happen to make sure your patio is engineered correctly, built to last, and fully compliant with local regulations.
Design Consultation and Site Assessment
Everything starts with understanding what you want and what your property can accommodate. We come to your home, look at the space, talk about how you want to use the patio, and discuss design options that suit your block. This is when we measure up, check slope and drainage, look at your home’s existing structure, and get a feel for any challenges we might need to work around. During this consultation, we also talk budget. There’s no point designing something you can’t afford, and we’re upfront about what different options cost.
Engineering Specifications and Council Approval
Every patio we build gets properly engineered to handle Central Coast conditions. That means calculating wind loads for coastal exposure, working out the right footing depths and sizes, specifying beam spans and post positions, and making sure the roof pitch provides proper water runoff. Getting council approval is part of the process, and we handle this for you. Central Coast Council has specific requirements for patio construction – setbacks from boundaries, height restrictions, coverage limits, and engineering standards all need to be met.
Quality Construction Methods
Once approvals are in place, construction starts with footings. We dig to the required depth, pour concrete footings to engineering specifications, and position post brackets or embed posts depending on the design. With footings set, we build the frame. Posts go up first, then beams are installed, and the roof frame takes shape. Everything gets checked for level, square, and proper alignment before we move forward.
Roofing, Guttering and Finishing Details
Once the frame is solid, roofing goes on. Whether that’s Colorbond sheeting, insulated panels, or another roofing material, installation needs to be precise. Water management is critical for Central Coast patios. We install guttering that matches your home’s existing system, and we make sure downpipes are positioned to direct water away from your house and patio area. The final stage is where your patio really comes together. We add fascias, any decorative elements, install lighting and fans if they’re part of your design, and complete painting or finishing as needed.
Local Expertise for Central Coast Patio Construction
Building patios on the Central Coast isn’t the same as building them in Western Sydney or up in Newcastle. Our local conditions create specific challenges that need to be understood and planned for. That’s where local experience really matters.
Central Coast Council Requirements and Wind Load Engineering
Central Coast Council has specific regulations for patio construction, and these requirements can vary depending on which part of the Coast you’re in. Setback distances from boundaries, maximum coverage percentages, height limits, and heritage considerations all affect what you can build and where. We’ve been working with Council for years, so we know what they’re looking for in development applications. The wind on the Central Coast is no joke, especially during storm season. Coastal exposure means higher wind loads, and your patio needs to be engineered to handle it.
Proper Drainage and Bushfire Compliance
Central Coast rainfall can be intense, and many properties have challenging drainage situations because of our hilly terrain. A patio changes how water flows across your property, so drainage needs to be thought through properly. We look at where water naturally flows, how adding a patio affects that, and what needs to happen with guttering and downpipes to manage runoff. Some Central Coast properties fall into bushfire-prone areas, and if yours does, there are specific requirements for patio construction. Materials need to meet certain fire ratings, and design features have to comply with bushfire attack level standards.
Frequently Asked Questions About Central Coast Patios
How long does it take to build a patio on the Central Coast?
From design to completion, most patio projects take 4-8 weeks depending on complexity and council approval times. The actual construction usually takes 1-2 weeks once we get started. Council approval is the variable – sometimes it’s quick, other times it takes a few weeks. We give you realistic timelines upfront so you know what to expect.
Do I need council approval for a patio in Central Coast?
Yes, most patio construction requires development approval from Central Coast Council. There are some exemptions for very small structures, but the majority of patios need proper approval. We handle all the paperwork and council liaison for you, so you don’t need to worry about the approval process.
What's the best roofing material for coastal properties?
Colorbond steel is hands-down the best choice for Central Coast patios. It handles salt air exposure without rusting, comes in colours to match your home, and it’s engineered for our coastal wind loads. Insulated Colorbond panels are even better if you want temperature control under your patio.
How much does a patio cost on the Central Coast?
Patio costs vary based on size, materials, and features you want. A basic attached patio starts around one price point, while larger alfresco areas with lighting, fans, and premium finishes cost more. We provide detailed quotes during the free consultation so you know exactly what you’re paying for.
Can you build a patio on a sloped block?
Absolutely. Sloped blocks are common on the Central Coast, and we’ve built plenty of patios on challenging terrain. The design just needs to account for the slope – sometimes that means stepped footings, sometimes it means a raised patio structure. We work out the best solution during the site assessment.
Ready to Transform Your Outdoor Living Space?
If you’re tired of not being able to use your backyard properly, or if you’ve been planning a patio for a while and just haven’t found the right builder, now’s the time to take action. A quality patio changes how you live in your home, and with summer just around the corner, there’s no better time to get started.
We offer free patio design consultations for Central Coast properties. That means we come to your home, assess your space, discuss what you’re looking for, and give you honest advice about what will work best for your situation. No pressure, no obligation – just professional guidance from experienced patio builders who know the Central Coast.
Our patio construction services cover all areas of the Central Coast including Terrigal, Avoca Beach, Copacabana, Gosford, Woy Woy, Erina, and everywhere in between. Whether you’re after a simple roofed patio or a full alfresco entertaining area with all the extras, we can help you create the outdoor space you’ve been dreaming about.
Don’t put off creating the outdoor living space your family deserves. Contact us today for your free patio design consultation and quote. Let’s turn your backyard into the entertaining area you’ve always wanted.
Your Local Decking Company in Central Coast
Ready to get started? Tell us about your project and we’ll get back to you with a free, no-obligation quote.
Request Your Free Quote