
Pergolas
Pergolas Central Coast | Custom Design & Installation
Quality timber, composite and pool decking built to last — proudly serving homeowners right across the Central Coast.
- 5.0 Google Rating
- Established 2015
- Licensed & Insured
- Free On-Site Quote
When Rebecca and James first moved to their Terrigal home, they fell in love with the coastal views but found themselves trapped indoors during scorching summer days. Their dream of outdoor entertaining remained unrealised until they discovered how the right pergola could transform their backyard into a comfortable, usable space year-round.
Professional pergola construction offers Central Coast residents the perfect solution—a customised outdoor structure that provides essential shade and weather protection while enhancing your property’s visual appeal and entertainment potential. Whether you’re located in Terrigal, Gosford, Lake Macquarie, or anywhere across the Central Coast NSW, a well-designed pergola extends your living space year-round, creating a comfortable transition between indoor and outdoor areas that maximises your connection to the coastal lifestyle you love.
Benefits of Central Coast Pergolas
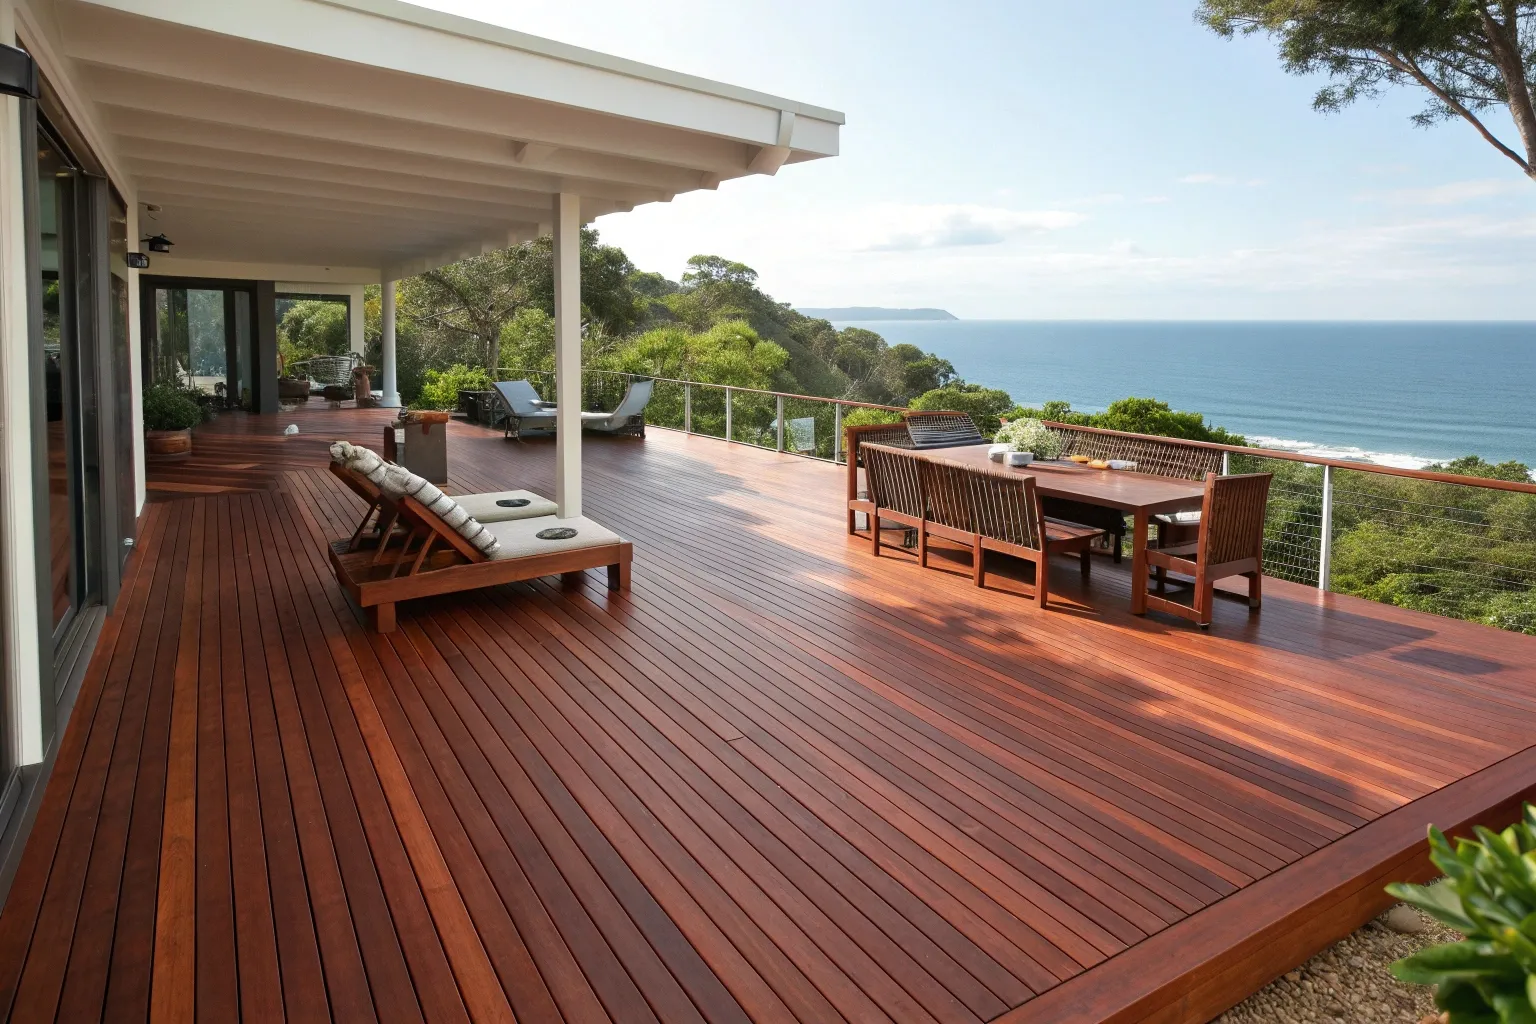
The right pergola delivers multiple advantages for coastal properties:
Shade and Weather Protection: Central Coast summers can be brutal, with dangerous UV levels that make outdoor time uncomfortable without protection. Quality pergolas reduce heat exposure by up to 60% while maintaining cooling ocean breezes, extending your outdoor season through unpredictable weather shifts.
Increased Property Value: Quality outdoor structures rank among the highest-return home improvements for Central Coast properties. Professional pergolas typically return 60-80% of construction costs in increased property value while enhancing daily enjoyment.
Versatile Entertainment Space: Pergolas create defined outdoor zones that feel intentional and welcoming, whether hosting large celebrations or enjoying quiet family time. The structure provides psychological comfort, encouraging extended outdoor use.
Outdoor Dining Excellence: For Central Coast families who love entertaining, pergolas transform outdoor dining from occasional novelty into daily pleasure. Protection from the sun and weather simplifies meal planning while creating a restaurant-quality ambience.
Architectural Enhancement: Well-designed pergolas integrate with your home’s architecture rather than appearing added-on. Vertical elements create visual cohesion, draw the eye upward, and frame coastal views while establishing landscape focal points.
Central Coast Pergola Styles & Materials
Choosing the right pergola style and materials for Central Coast conditions requires understanding how different options perform in coastal environments:
Timber Pergolas
There’s something timeless about natural timber that resonates with the organic beauty of Central Coast landscapes. Hardwood timber pergolas offer natural warmth and traditional appeal, creating an organic texture that softens modern home designs. Quality timber species like treated pine, merbau, or spotted gum withstand coastal conditions when properly maintained, though they do require periodic treatment to protect against salt air and UV damage. For homeowners who appreciate craftsmanship and don’t mind occasional maintenance, timber pergolas offer unmatched aesthetic warmth.
Aluminium Pergolas
Lightweight yet remarkably durable, aluminium offers an excellent middle ground for Central Coast applications. The material naturally resists corrosion from salt air, requires virtually no maintenance, and can be powder-coated in extensive colour options. Aluminium’s strength-to-weight ratio makes it ideal for larger span structures or properties where structural loads need careful management.
Colorbond Steel Pergolas
Modern coastal living demands materials that can handle the region’s harsh conditions with minimal fuss. Colorbond steel delivers exactly that—a low-maintenance, contemporary solution that resists corrosion, never needs painting, and stands strong against Central Coast winds. The material’s thermal properties and extensive colour range allow you to match existing home exteriors perfectly while ensuring decades of trouble-free performance. Steel pergolas are particularly suited to modern architectural styles and properties where maintenance time is limited.
Attached vs. Freestanding Designs
Attached pergolas connect directly to your home, creating seamless indoor-outdoor flow and typically offering better structural efficiency. They’re ideal for decks with pergolas or patio areas immediately adjacent to living spaces. Freestanding pergolas, however, provide placement flexibility—perfect for poolside installations, garden focal points, or creating distinct entertainment zones away from the main house.
Flat vs. Gabled Roofs
Flat roof pergolas offer clean, contemporary lines and maximum height efficiency, though they require careful pitch design for the Central Coast’s occasional heavy rainfall. Gabled designs provide better weather shedding and create a dramatic visual impact, particularly effective for larger structures or traditional home styles.
Louvred Roof Systems
The ultimate in versatility, louvred pergola roofs allow you to adjust shade and ventilation with motorised or manual controls. These systems offer protection when needed and open sky when desired—perfect for the Central Coast homeowner who wants complete environmental control. While representing a higher initial investment, louvred systems deliver unmatched functionality for year-round outdoor living.
Design & Customisation for Central Coast Properties
Professional pergola design and construction begins with understanding your specific property conditions and lifestyle requirements:
Custom Sizing
: We consider property scale, existing structures, and intended uses to recommend optimal dimensions for intimate courtyards or expansive entertainment decks.
Roofing Options
: Beyond structural systems, consider overhead finishes. Open slats create filtered light, polycarbonate panels provide weatherproof coverage with natural light, and shade cloth offers adjustable protection at various percentages for different zones.
Integrated Lighting
: Thoughtfully integrated lighting transforms your pergola from day space to an evening entertainment zone as coastal sunsets arrive.
Climate Comfort Features
: Ceiling fans mounted within pergola structures maintain air circulation during humid coastal days. Combined with proper orientation and strategic plantings, mechanical ventilation ensures comfortable conditions even during peak summer temperatures.
Privacy Screens and Outdoor Features
: Lattice panels, louvred screens, or vertical slat designs create neighbour privacy while maintaining airflow. These elements provide support structures for climbing plants, softening architecture with natural greenery throughout seasons.
Architectural Integration
: The most successful pergolas appear as natural home extensions rather than additions. We match roofline angles, coordinate material finishes, and align structural elements with existing architectural features.
Central Coast Pergola Construction Process
Quality pergola installation involves several critical stages:
Consultation and Design: On-site property evaluation assesses sun angles, wind exposure, and council requirements while discussing lifestyle needs and design preferences, producing detailed visualisations before construction begins.
Engineering for Coastal Conditions: Professional engineers certify designs to meet coastal wind loads, salt air exposure, and bushfire compliance where required, ensuring structural safety and providing documentation for council approval.
Council Approval Assistance: We navigate Central Coast Council requirements, preparing development applications and managing submissions to prevent delays common with inexperienced approaches.
Professional Installation: We execute builds to engineering specifications using quality coastal-rated materials, with clear communication throughout the multi-day or multi-week construction process, depending on complexity.
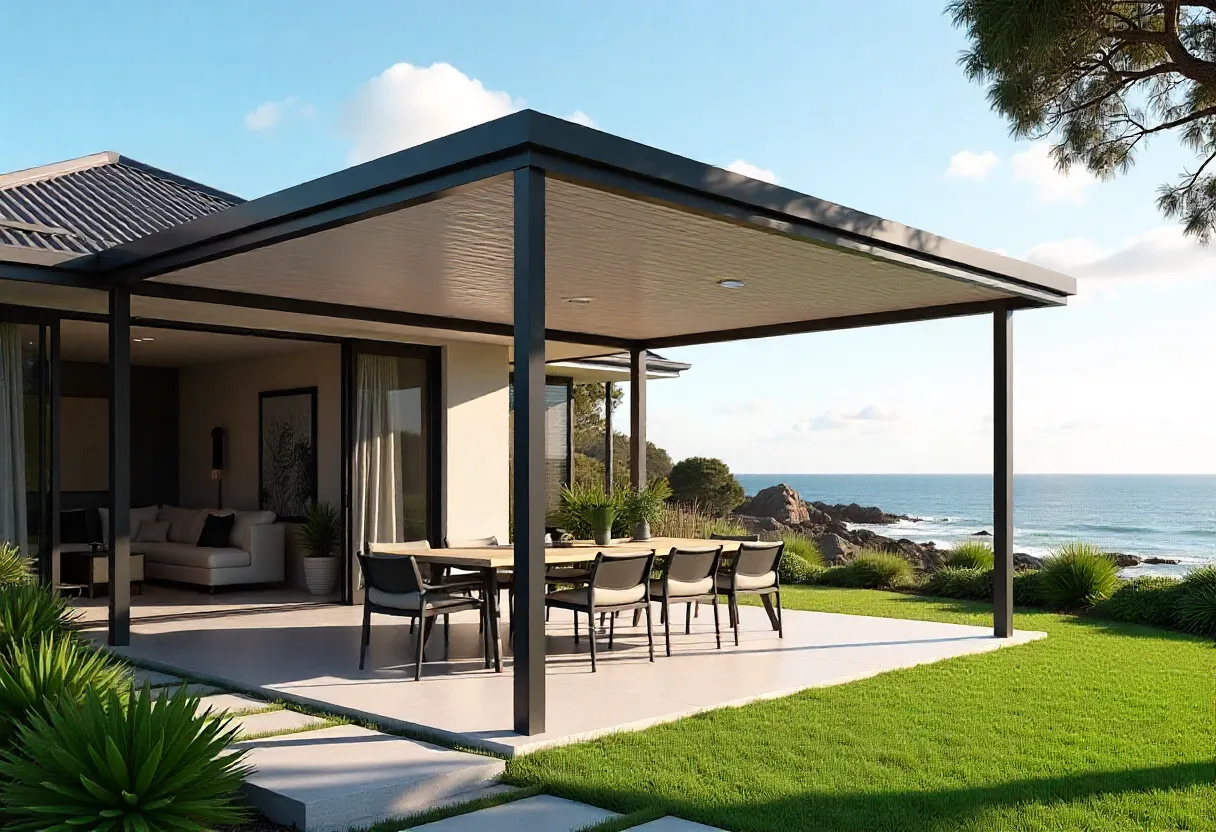
Central Coast Local Considerations
Building pergolas on the Central Coast requires specific attention to regional factors that affect design, compliance, and long-term performance.
Central Coast Council Requirements: Local councils regulate pergola size, boundary setbacks, height restrictions, and development approval requirements. Professional builders navigate exempt, compliant, or full development application pathways efficiently.
Wind Ratings for Coastal Areas: Properties near the coast require engineered designs certified to withstand expected wind loads with appropriate foundations, structural connections, and material specifications for safety and insurance compliance.
Bushfire Compliance Zones: Some Central Coast areas require specific construction standards meeting bushfire attack level (BAL) ratings. Professional builders design compliant structures using approved materials without compromising aesthetics.
Positioning for Optimal Shade and Views: Perfect pergola locations balance multiple factors—maximising shade during peak heat, framing desirable views, and maintaining privacy using solar path analysis and site-specific assessment.
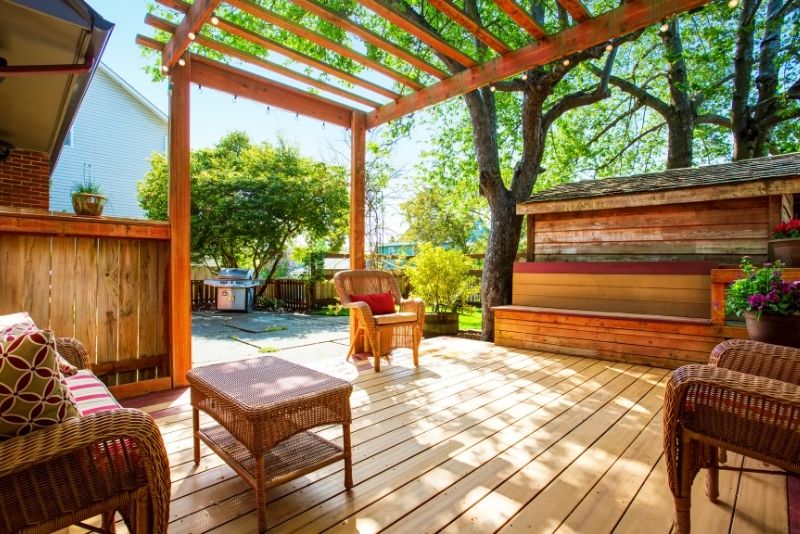
Frequently Asked Questions About Central Coast Pergolas
How much does a pergola cost on the Central Coast?
Most of our Central Coast pergola projects range from $8,000 to $25,000, depending on size, materials, and features. A basic 3m x 4m timber pergola starts around $8,000-$12,000, while a larger 5m x 6m Colorbond steel structure with a louvred roof can reach $20,000-$25,000. We provide free quotes after assessing your property, so you’ll know the exact costs before committing. Material choice makes the biggest difference—timber is typically more affordable upfront, while steel and aluminium cost more initially but save on maintenance over time.
Do I need council approval for a pergola in the Central Coast?
It depends on your pergola’s size and location. Many pergolas under 20 square metres qualify as exempt development if they meet specific setback requirements from boundaries. Larger structures or those attached to your home often need compliant development approval or a full DA. We handle all council paperwork for you, including checking your property’s zoning, preparing plans, and submitting applications. We’ve dealt with Central Coast Council for years, so we know exactly what they require and how to get approvals efficiently.
How long does it take to build a pergola?
Most pergola installations take 3-5 days once we start construction. However, the full timeline from consultation to completion is typically 4-8 weeks, with most of that time spent on design, engineering, and council approval. If your project needs development approval, add another 2-4 weeks for council processing. We give you a clear timeline during consultation, and we’re good at sticking to our schedules. Once we start building, weather permitting, we work continuously until completion.
Will a pergola withstand Central Coast coastal winds and storms?
Absolutely. We engineer every pergola specifically for Central Coast conditions, including coastal wind ratings and salt air exposure. Our structures are certified to withstand wind speeds well beyond what you’ll experience, even in severe coastal storms. We use cyclone-rated fixings, properly sized footings (typically 600mm-900mm deep), and corrosion-resistant materials throughout. We’ve built hundreds of pergolas across the region, and they’ve proven themselves through countless storms and weather events over the years.
Can you add a pergola to my existing deck or patio?
Yes, we regularly attach pergolas to existing decks and patios. We first assess your deck’s structural condition to ensure it can support the additional load, checking for any rot, structural issues, or compliance concerns. If your deck is sound, we design the pergola to integrate seamlessly, matching materials and finishes where possible. Sometimes we recommend reinforcing certain areas or upgrading footings for optimal support. We’ll be honest during the assessment if your existing structure needs work before adding a pergola.
Can you add a pergola to my existing deck or patio?
Maintenance depends entirely on your material choice. Colorbond steel and aluminium pergolas need virtually nothing—just occasional hosing down to remove salt and debris. Timber pergolas require more attention: we recommend cleaning and re-oiling or staining every 2-3 years, checking for any loose fixings annually, and keeping gutters clear if you have roofing. We provide detailed maintenance guides after installation and can arrange maintenance services if you prefer us to handle it. Most customers find that investing in steel or aluminium eliminates the maintenance cycle.
Transform Your Central Coast Outdoor Living
Your investment in quality pergola construction transforms daily life while adding substantial value to your property.
Ready to enhance your outdoor living? Contact Central Coast pergola specialists today for a free design consultation and detailed quote. Discover how the right pergola design can solve your outdoor challenges while creating the entertainment and relaxation space your coastal property deserves.
Call us for your free quote, and let’s start designing your perfect Central Coast pergola solution.
Your Local Decking Company in Central Coast
Ready to get started? Tell us about your project and we’ll get back to you with a free, no-obligation quote.
Request Your Free Quote