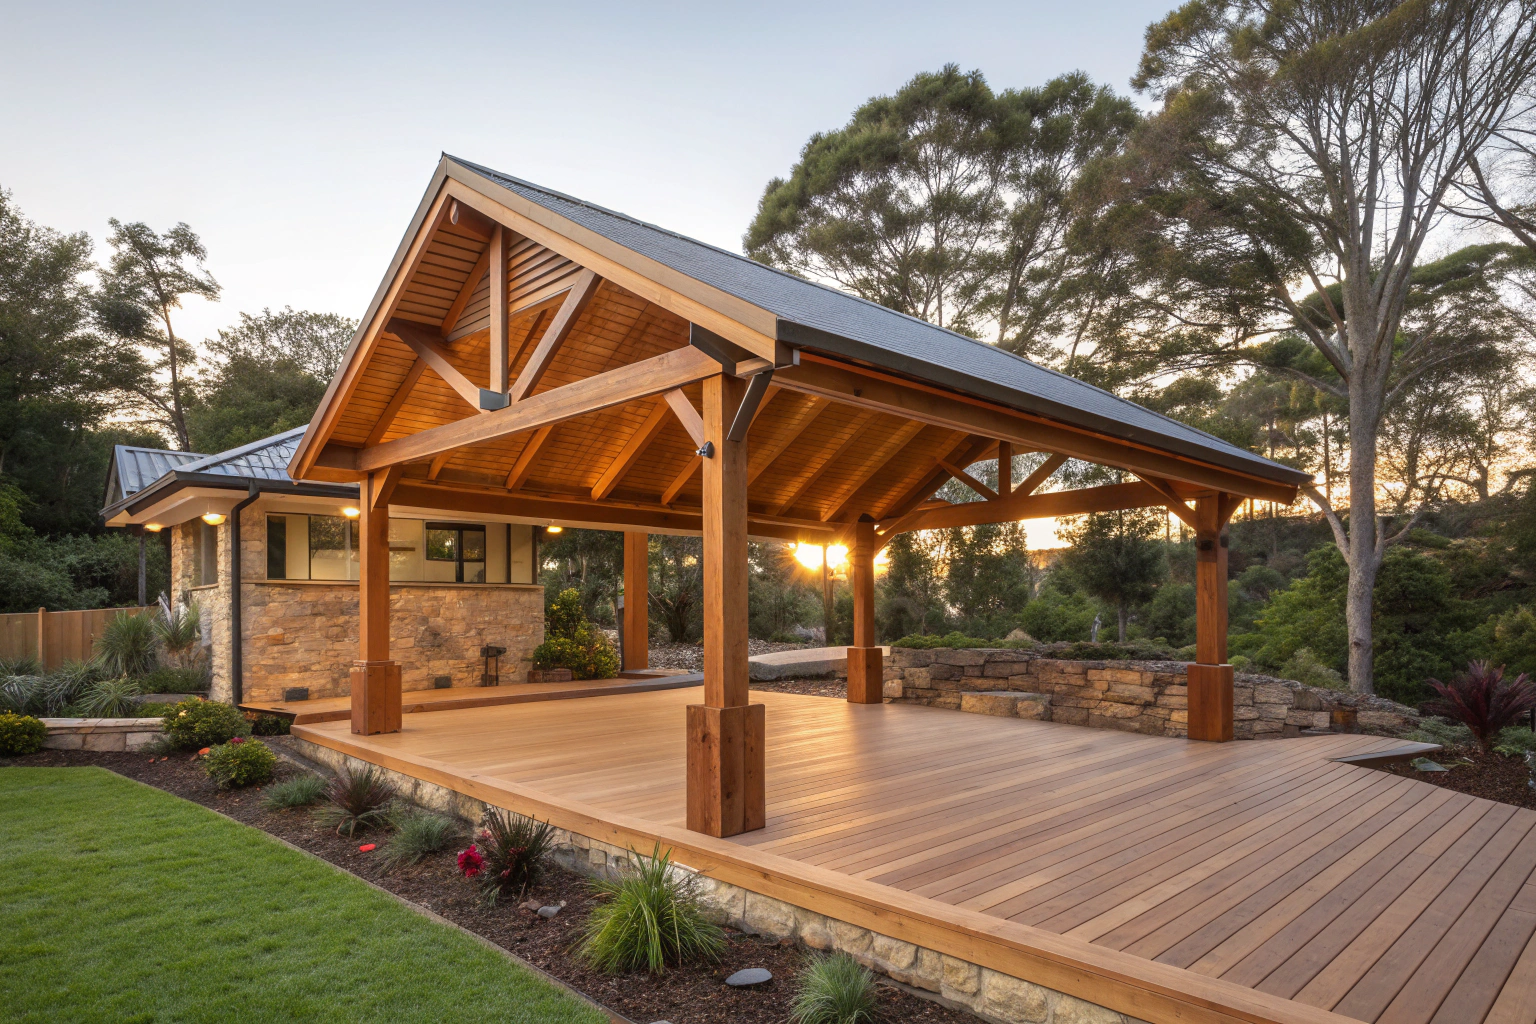
Benefits of Outdoor Pavilions on the Central Coast
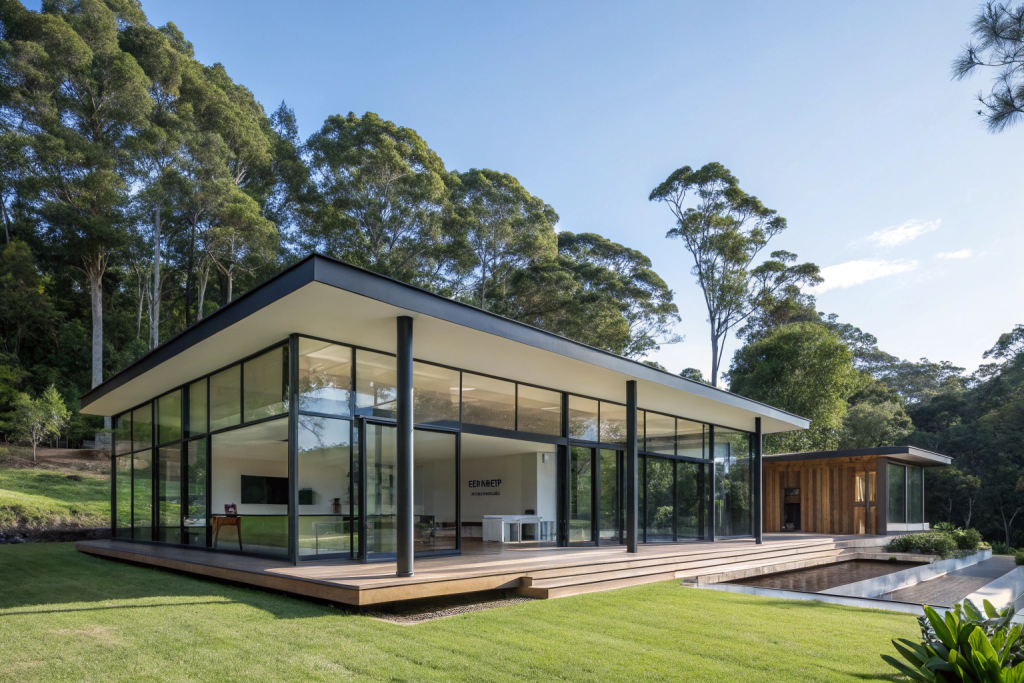
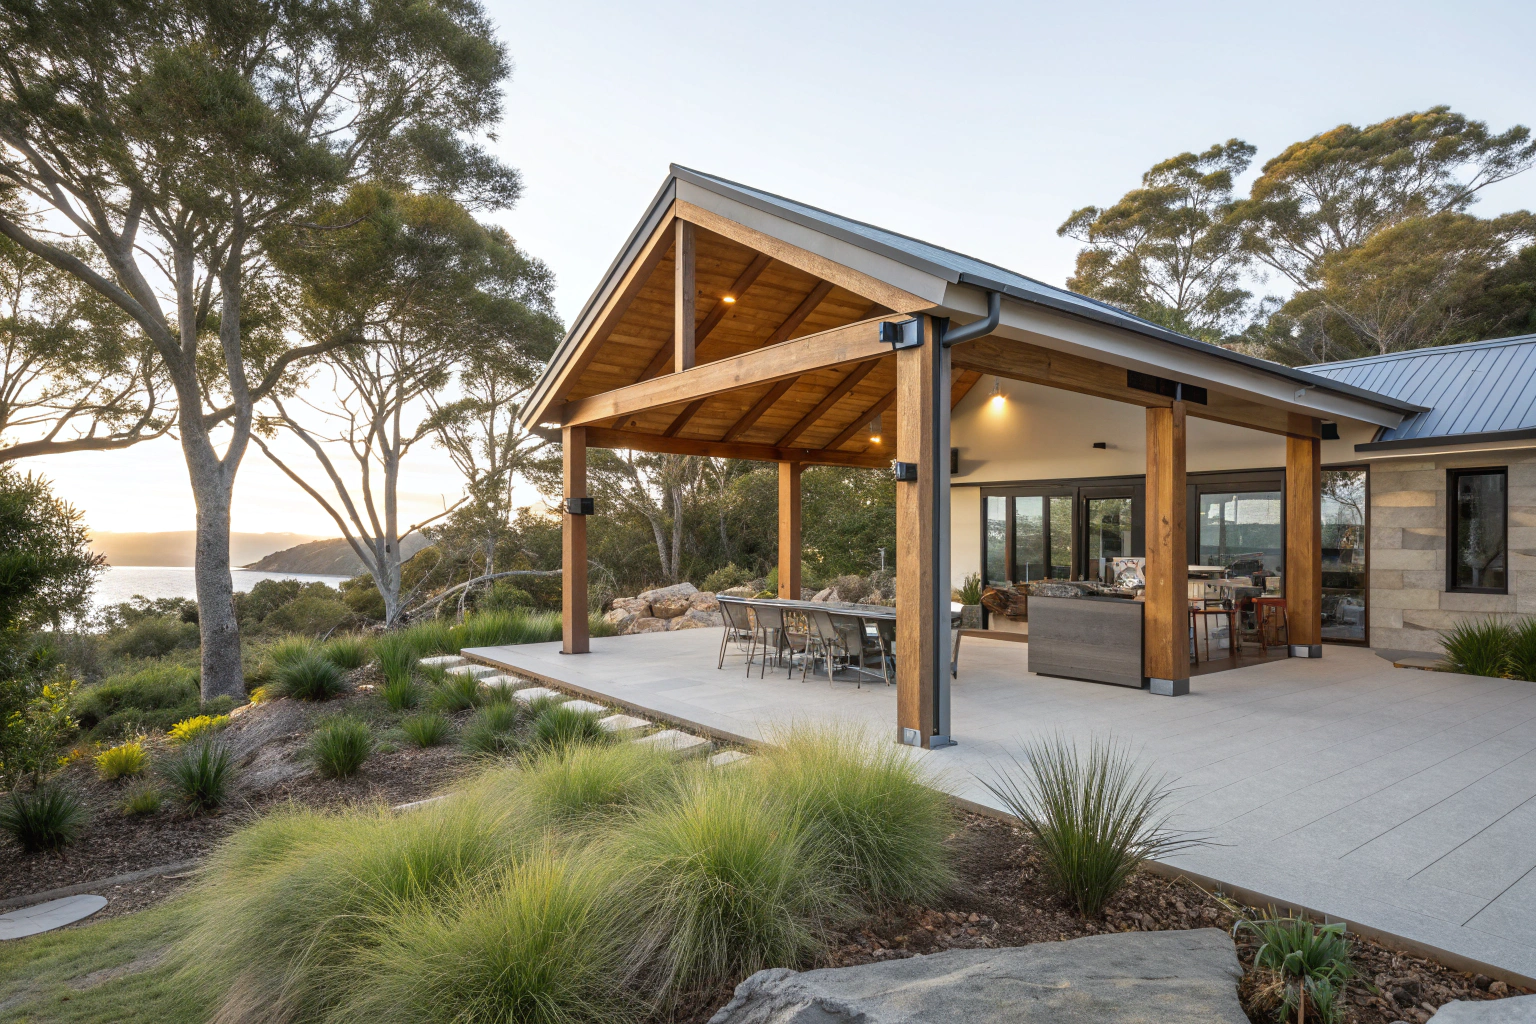
Spacious covered entertainment areas are what pavilions deliver – proper outdoor rooms with full overhead protection, not just a bit of shade. These structures create usable space regardless of weather conditions.
Substantial weather protection matters on the Central Coast. Pavilions handle the afternoon storms that roll in off the ocean, harsh UV exposure, and salt air that deteriorates lesser structures. You get year-round functionality instead of an outdoor area that’s only usable in perfect conditions.
Architectural presence is another benefit. A well-designed pavilion makes a statement on your property and translates directly into increased property value. Real estate agents will tell you that substantial outdoor structures significantly increase what buyers are willing to pay.
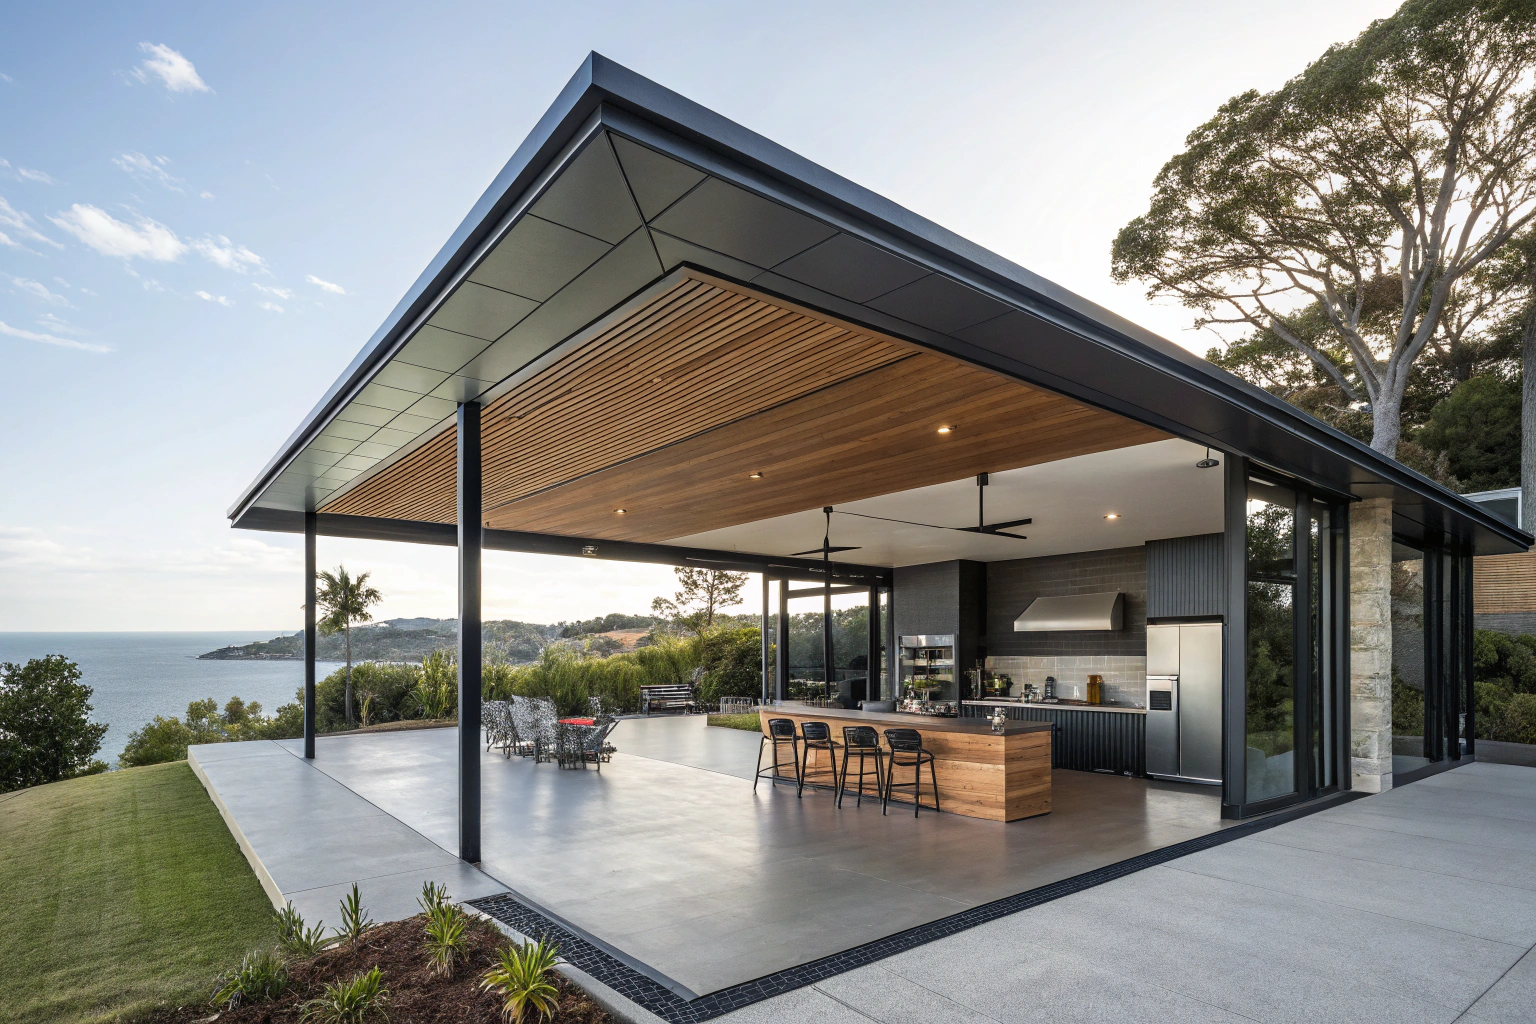
Versatile multi-purpose space accommodates outdoor kitchens, dining areas, and lounge zones. The pavilion adapts to whatever you need – that’s the point of building something this substantial. Resort-style living at home becomes possible on your own property
Pavilion Size & Scale Considerations
Size decisions depend on how you’ll use the space. A dining pavilion for six to eight people needs roughly 4 by 5 meters minimum. If you’re planning outdoor kitchen areas plus dining, you’re looking at 6 by 8 meters or larger. Add lounge furniture, and you need even more space.
Property proportions matter. Your pavilion should complement your home’s scale, not overwhelm it. A 10 by 12 meter pavilion looks right on a large acreage property, but ridiculous on a standard suburban block. The structure needs to fit within your outdoor space while leaving garden areas.
Roof height affects how the pavilion feels. Standard ceiling heights run 2.4 to 3 meters – enough for comfort without making the space feel cavernous. Higher roofs suit larger pavilions and create more dramatic spaces.
Budget reality is that bigger pavilions cost more. Not just materials – engineering gets more complex, foundations need to be more substantial, and council scrutiny increases with size. Sometimes, a well-designed, smaller pavilion works better than a massive structure that drains your budget.
Pavilion Construction Materials & Features
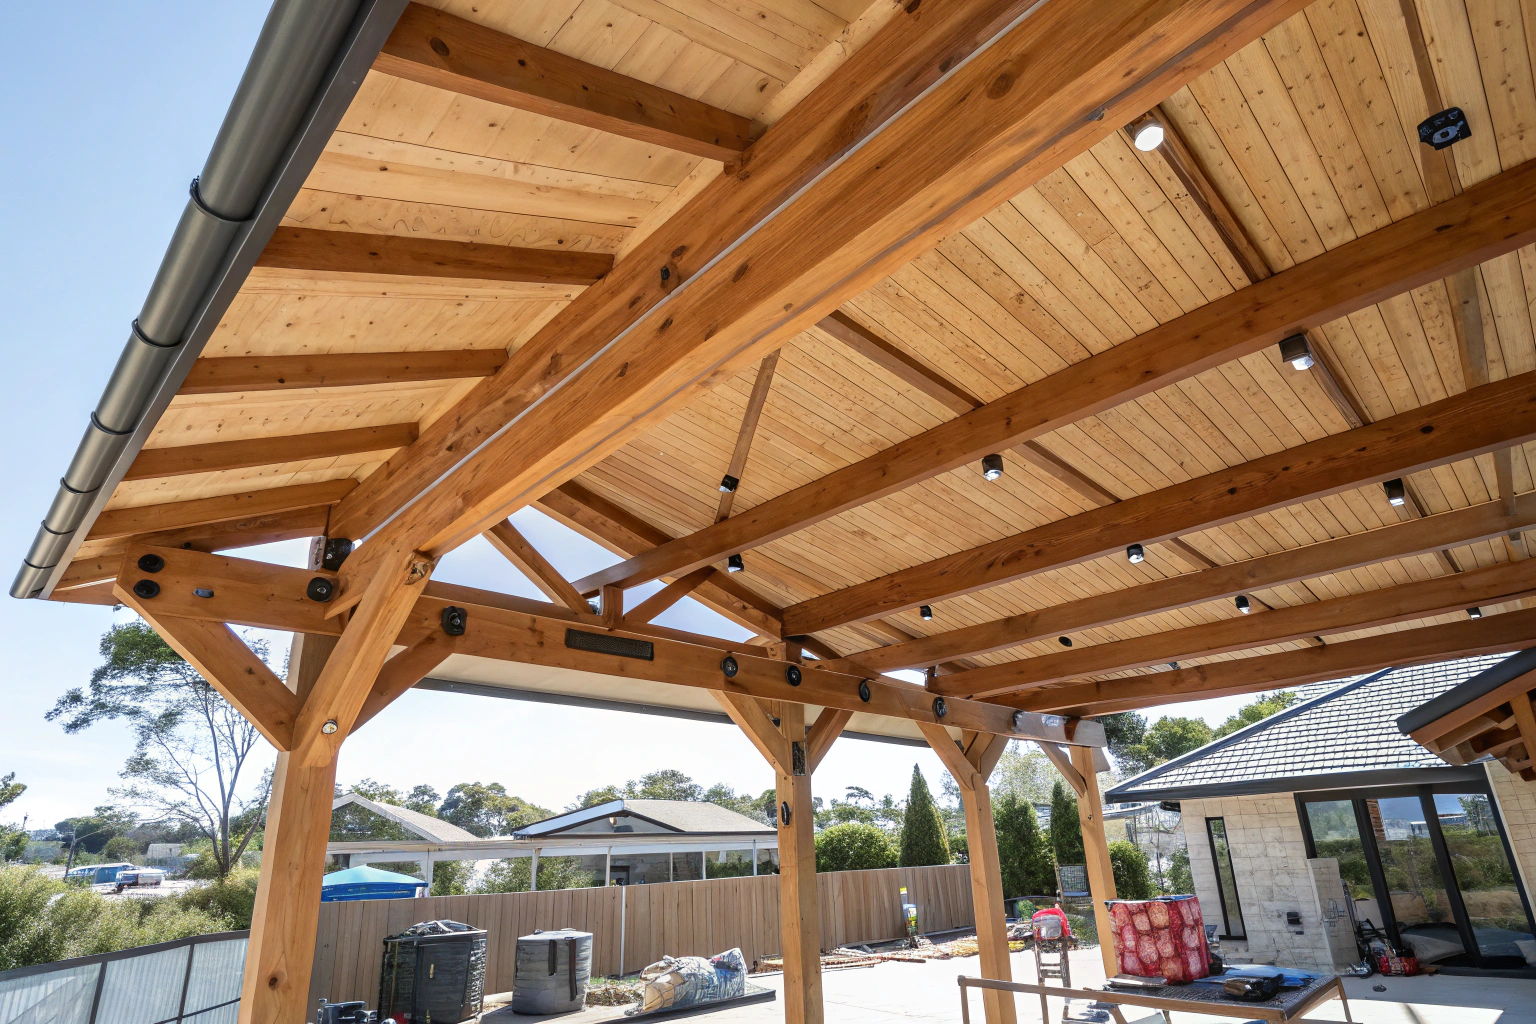
Structural engineering for large spans is where pavilion construction differs from basic outdoor structures. These need proper engineering to support roof loads, handle wind loads, and remain stable in Central Coast conditions. We work with structural engineers to certify designs before construction starts.
Timber construction using hardwood beams and posts creates substantial structures with natural aesthetics. Spotted gum, ironbark, or treated pine are common choices. Steel frame systems deliver strength and durability – galvanised or powder-coated steel frames can span larger distances than timber and require less maintenance in salt air environments.
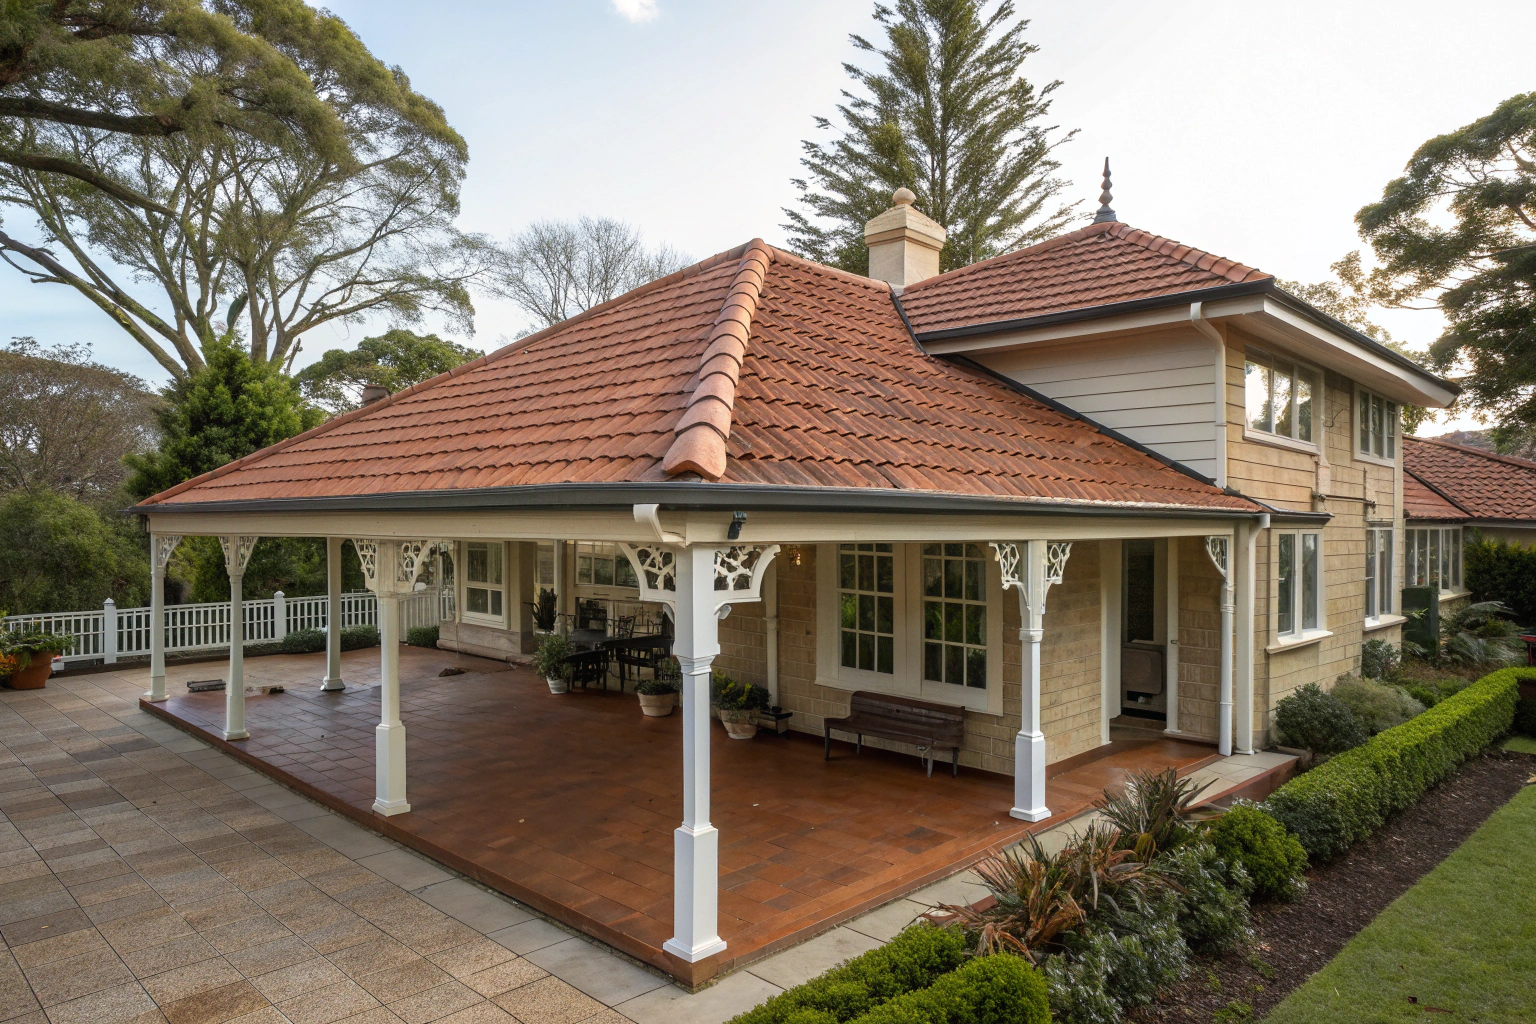
Colorbond or tile roofing provides actual weather protection. Colorbond is lightweight and handles coastal corrosion well. Tile roofing is heavier but provides better insulation. Insulated roof options make pavilions more comfortable year-round – keeping the space cooler in summer and reducing condensation in winter.
Built-in features like outdoor kitchens, bars, or fireplaces can be integrated during construction. Flooring choices include timber decking, paver surfaces, or polished concrete – each creates different aesthetics and functionality suited to coastal conditions.
Planning Your Central Coast Pavilion Project
Site positioning affects how well the pavilion works. Consider views, sun angles, prevailing winds, and how the structure relates to your house and garden. A pavilion positioned for morning sun works differently from one designed for afternoon shade.
Size and scale proportions need to suit your property. A massive pavilion on a small block looks out of place. An undersized pavilion on a large property doesn’t provide the coverage you need.
Central Coast Council requirements for large structures include setbacks from boundaries, height restrictions, and sometimes bushfire or flood planning considerations. Council rules vary depending on your specific location and zoning.
Wind load compliance matters on the Central Coast – pavilions need to be engineered for local wind ratings. Bushfire ratings apply in some areas. Utility connections for electrical, plumbing, or gas need planning – running these services to a freestanding pavilion requires trenching and proper installation by licensed trades.
Weather Protection & Year-Round Use
Central Coast weather changes fast. Afternoon storms roll in off the ocean with little warning. Summer UV levels are harsh. Salt air corrodes unprotected materials. Without proper overhead protection, outdoor areas sit unused for months each year.
Pavilions handle these conditions. Solid roofing keeps rain off your furniture and outdoor kitchen equipment. The structure provides shade during summer when UV exposure makes unprotected outdoor spaces uncomfortable. Wind protection comes from the roof overhead and any enclosed sides – you’re not getting blasted by coastal breezes.
Year-round functionality is what you’re paying for. Winter months don’t shut down your outdoor space. Summer storms don’t force everyone inside. The pavilion creates a reliable outdoor room that works regardless of season or weather forecast. That’s the difference between a covered structure and an open deck.
Frequently Asked Questions
Pavilions have solid roofing – Colorbond, tiles, or insulated panels that provide complete overhead protection. Pergolas have open roofing with rafters or slats that let light and rain through. If you want full weather protection and a proper outdoor room, you need a pavilion. Pergolas provide shade but don’t keep rain out.
Most pavilions require council approval because they’re substantial permanent structures. Depending on size, location, and design, you might need a DA (Development Application) or CDC (Complying Development Certificate). We handle the approval process including documentation and council communication.
Yes. Many Central Coast properties have sloped blocks, and pavilions can be engineered for these sites. The structure might require taller posts on the downhill side, stepped footings, or terraced design. Site assessment determines the best approach for your property’s slope and soil conditions.
Yes, pavilions can be modified after construction. You can add shade blinds, privacy screens, cafe-style blinds, or even permanent walls. The original structure needs to be engineered to handle additional wind loads if you’re planning future enclosures – mention this during design so the frame is built appropriately.
Substantial outdoor structures like pavilions typically increase property value, particularly on the Central Coast where outdoor living is valued. Well-designed pavilions that integrate with the property and provide functional outdoor space appeal to buyers. The increase depends on overall property value, pavilion quality, and how well it suits the property.